A Kitchen Reconfigured for Storage, Flow, and Everyday Life :: Some kitchens don’t need to be gutted to be transformed; they need a thoughtful eye toward what isn’t working and a plan that fixes it without losing what already feels like home.
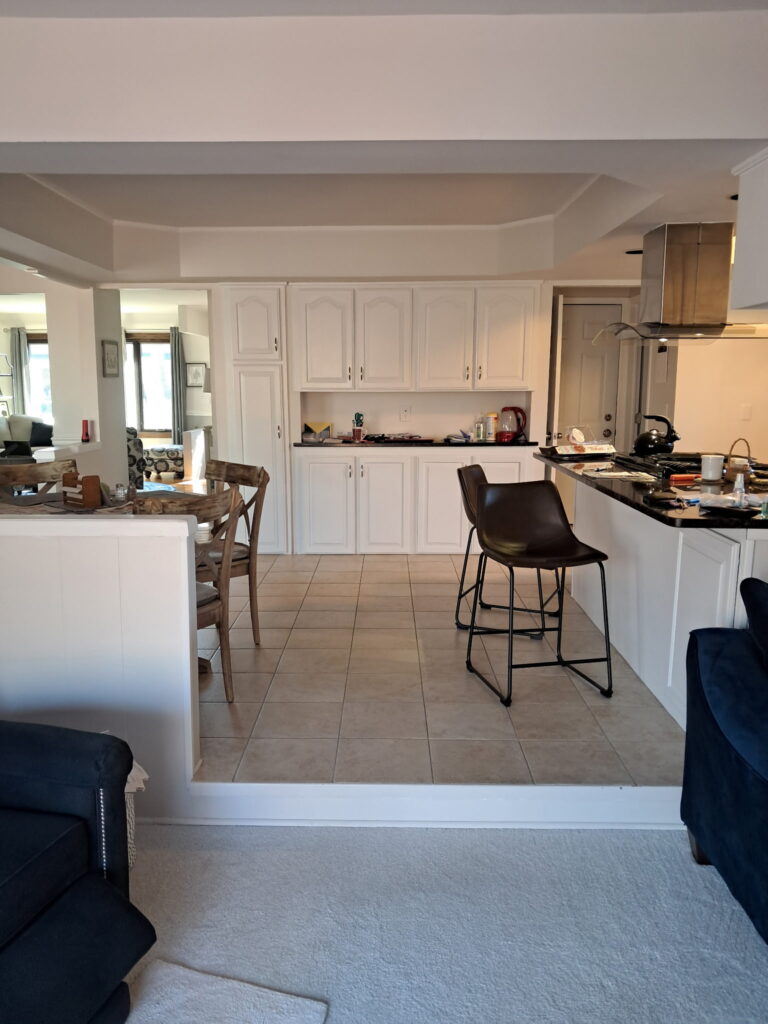
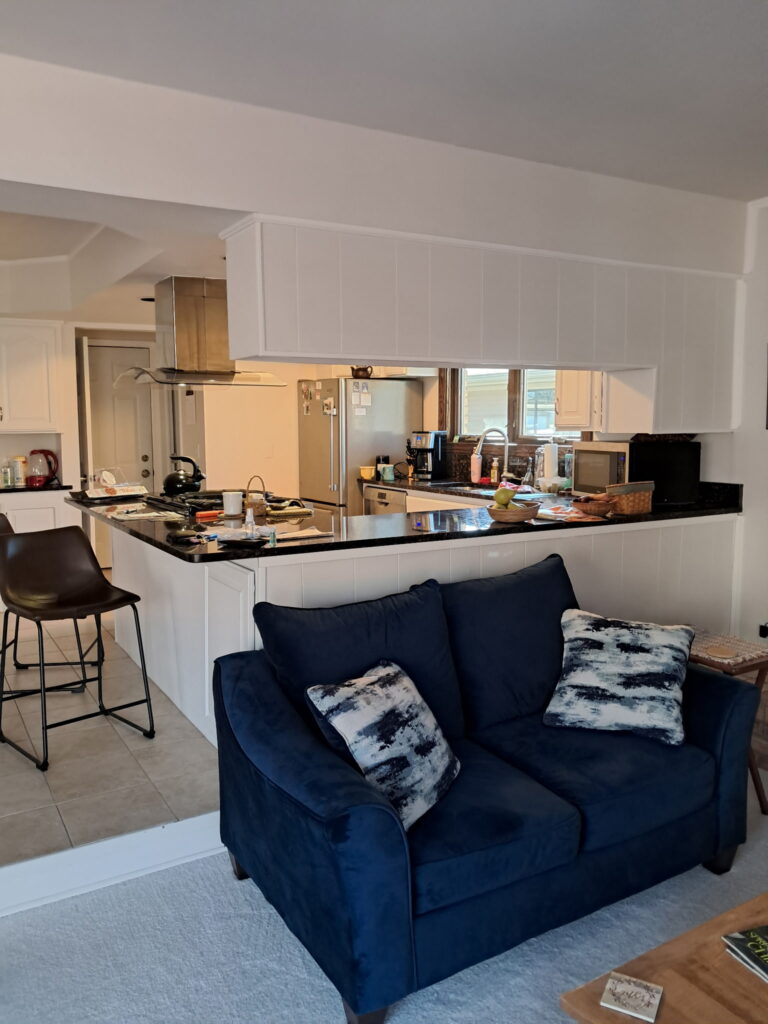
BEFORE: Small Moves, Big Impact
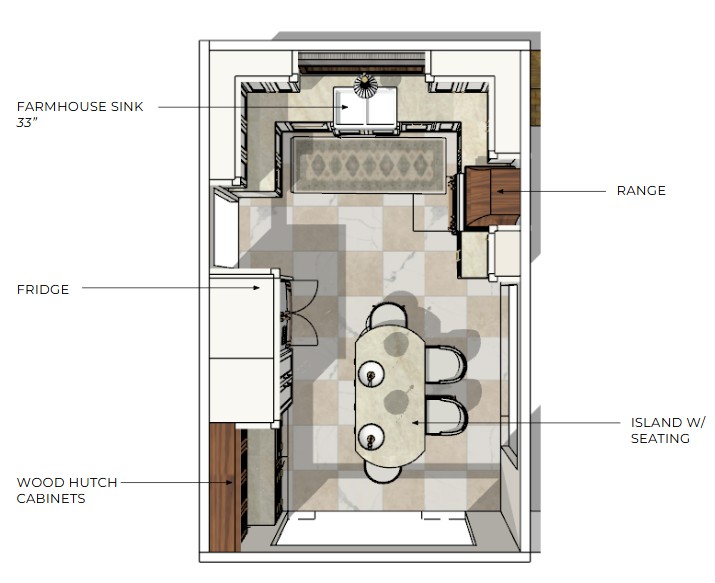
This project called for a layout reconfiguration to unlock storage and improve flow with the existing footprint. Every selection was made in service of that goal: cabinetry style and color for both the main run and the accent cabinetry, a durable countertop material, backsplash tile, lighting, hardware, fixtures, and new flooring and wall finishes while staying true to a transitional design aesthetic the homeowners were drawn to from the start.
THE PLAN: A Transitional Kitchen with Warmth Built In
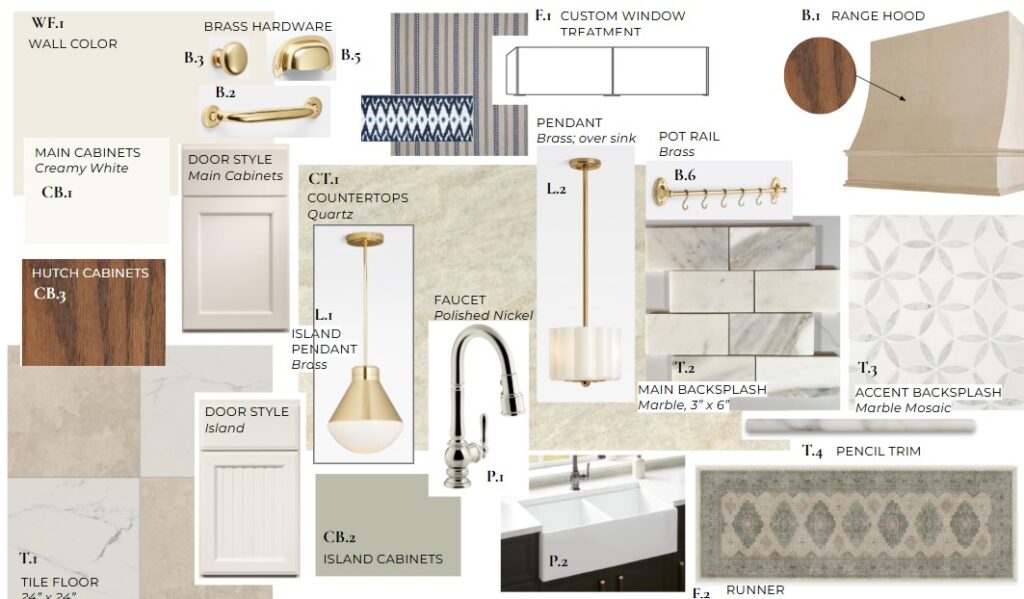
The concept centered on a transitional-style kitchen grounded in warm neutral finishes, natural materials, and texture. Key selections included:
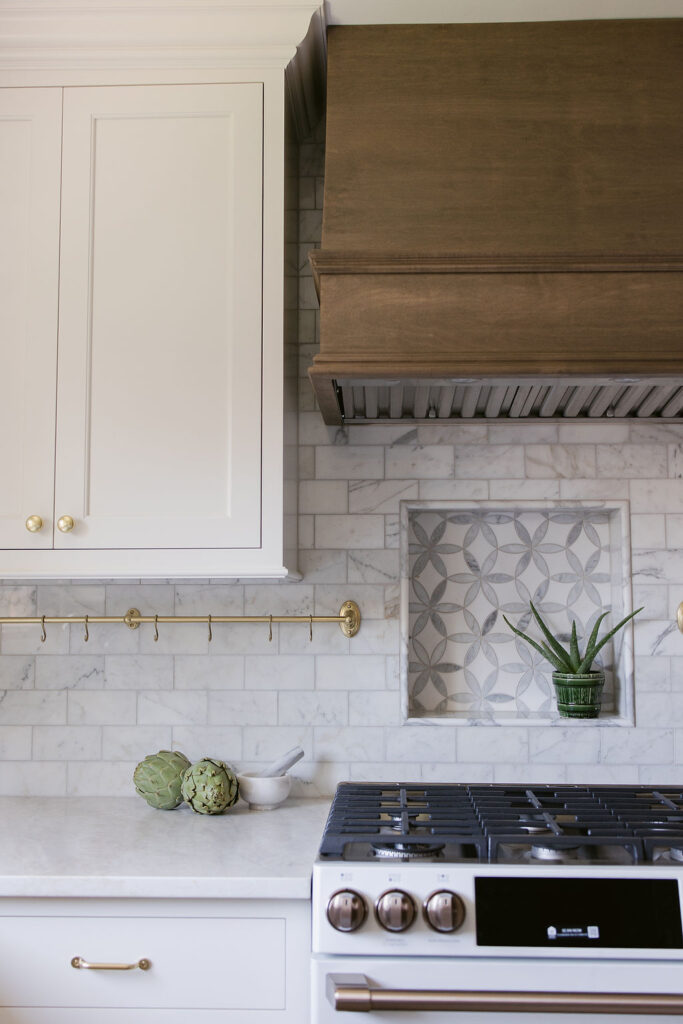
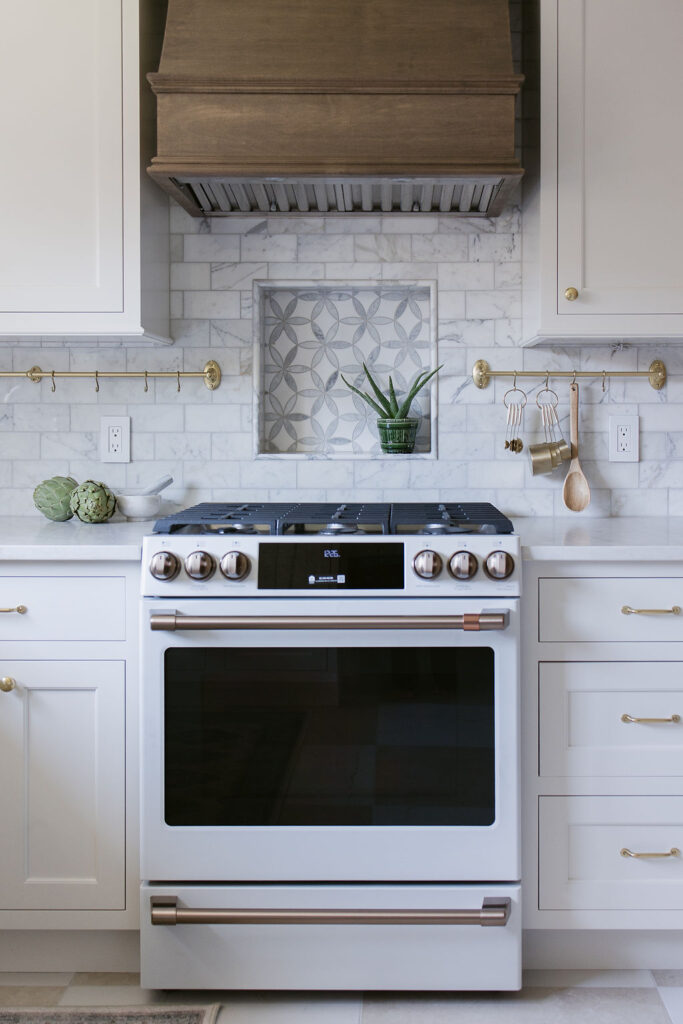
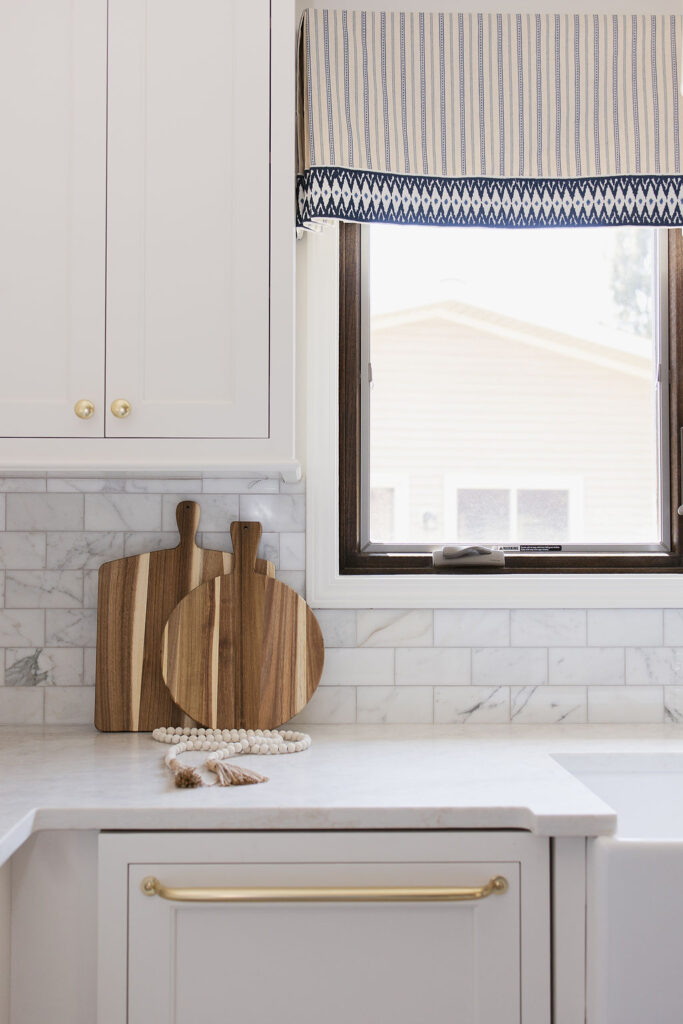
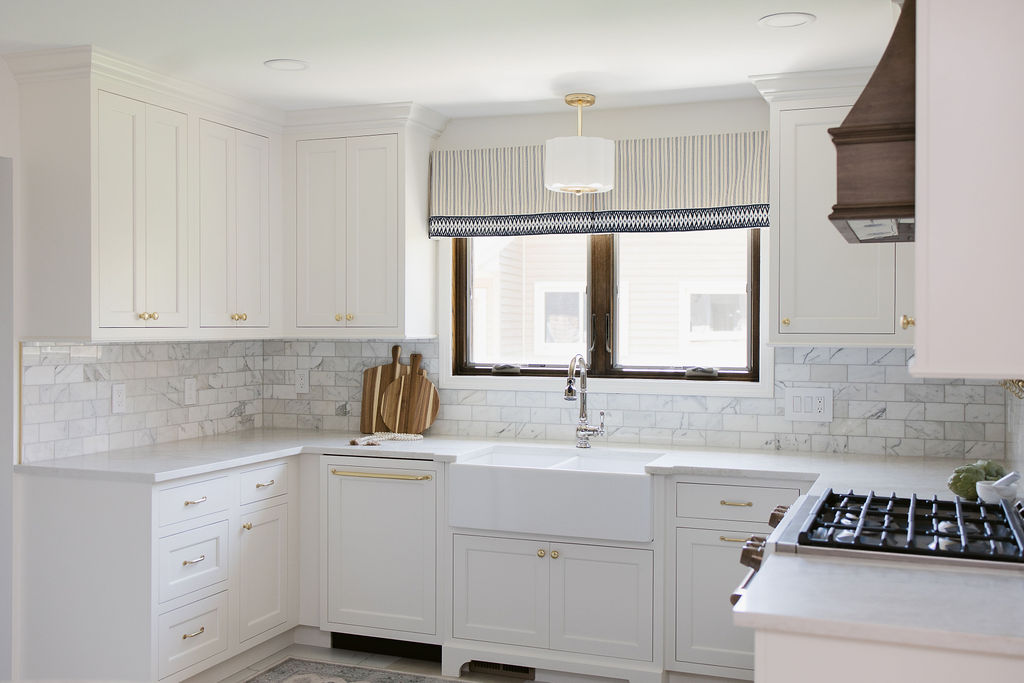
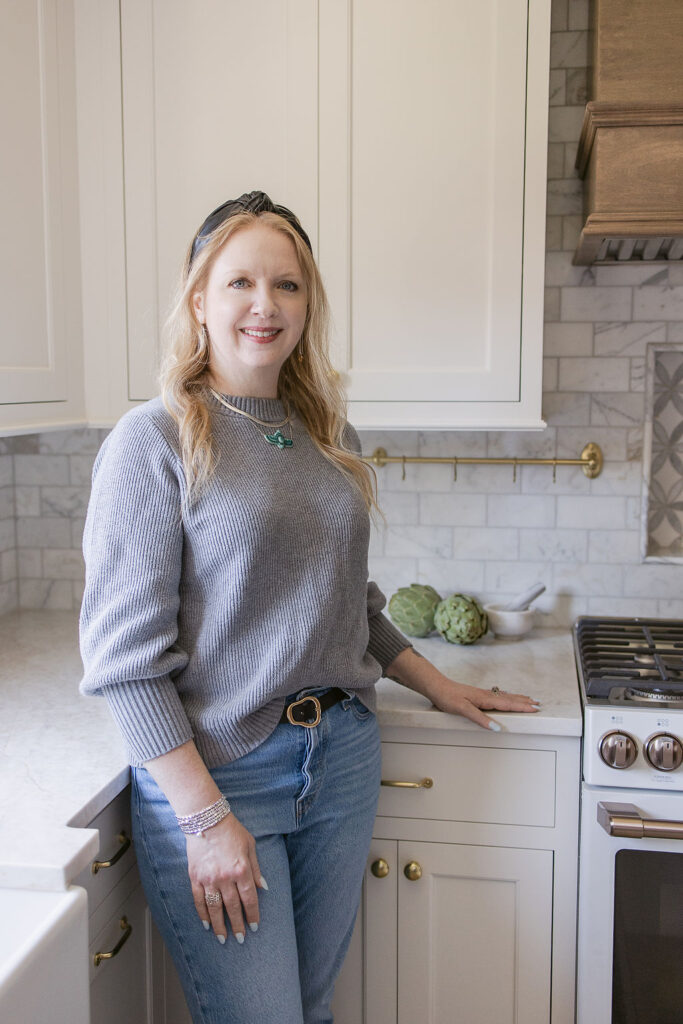
- Creamy white main cabinetry in a classic shaker door style, paired with brass hardware, knobs, cup pulls, and bin pulls for a soft, collected look
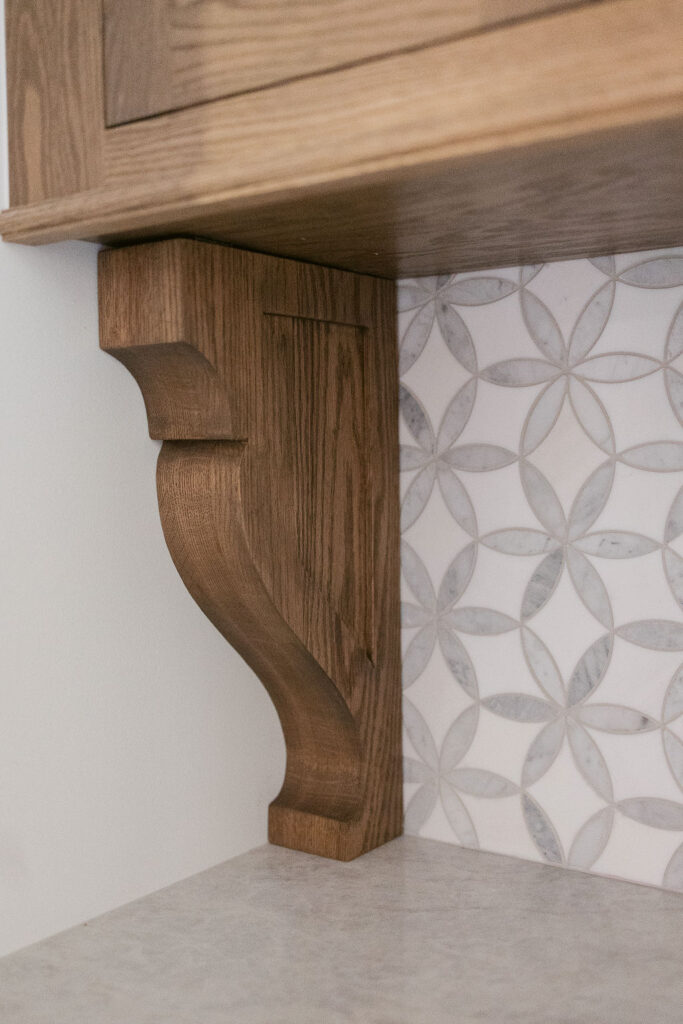
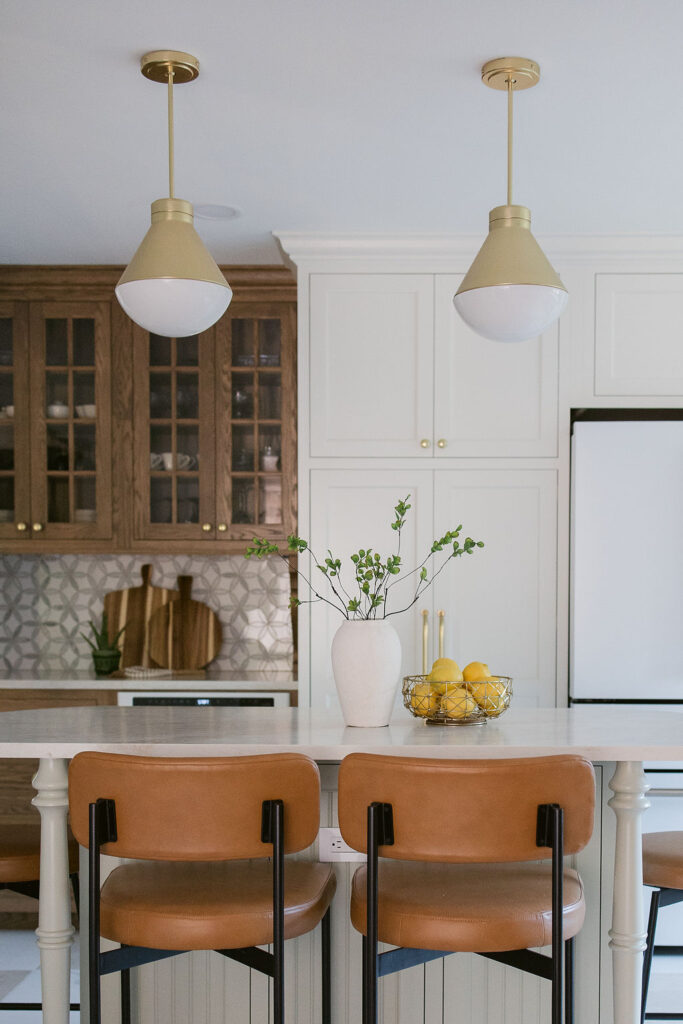
- Contrasting wood hutch cabinetry with glass-front doors, offering open display storage alongside the closed main cabinet runs
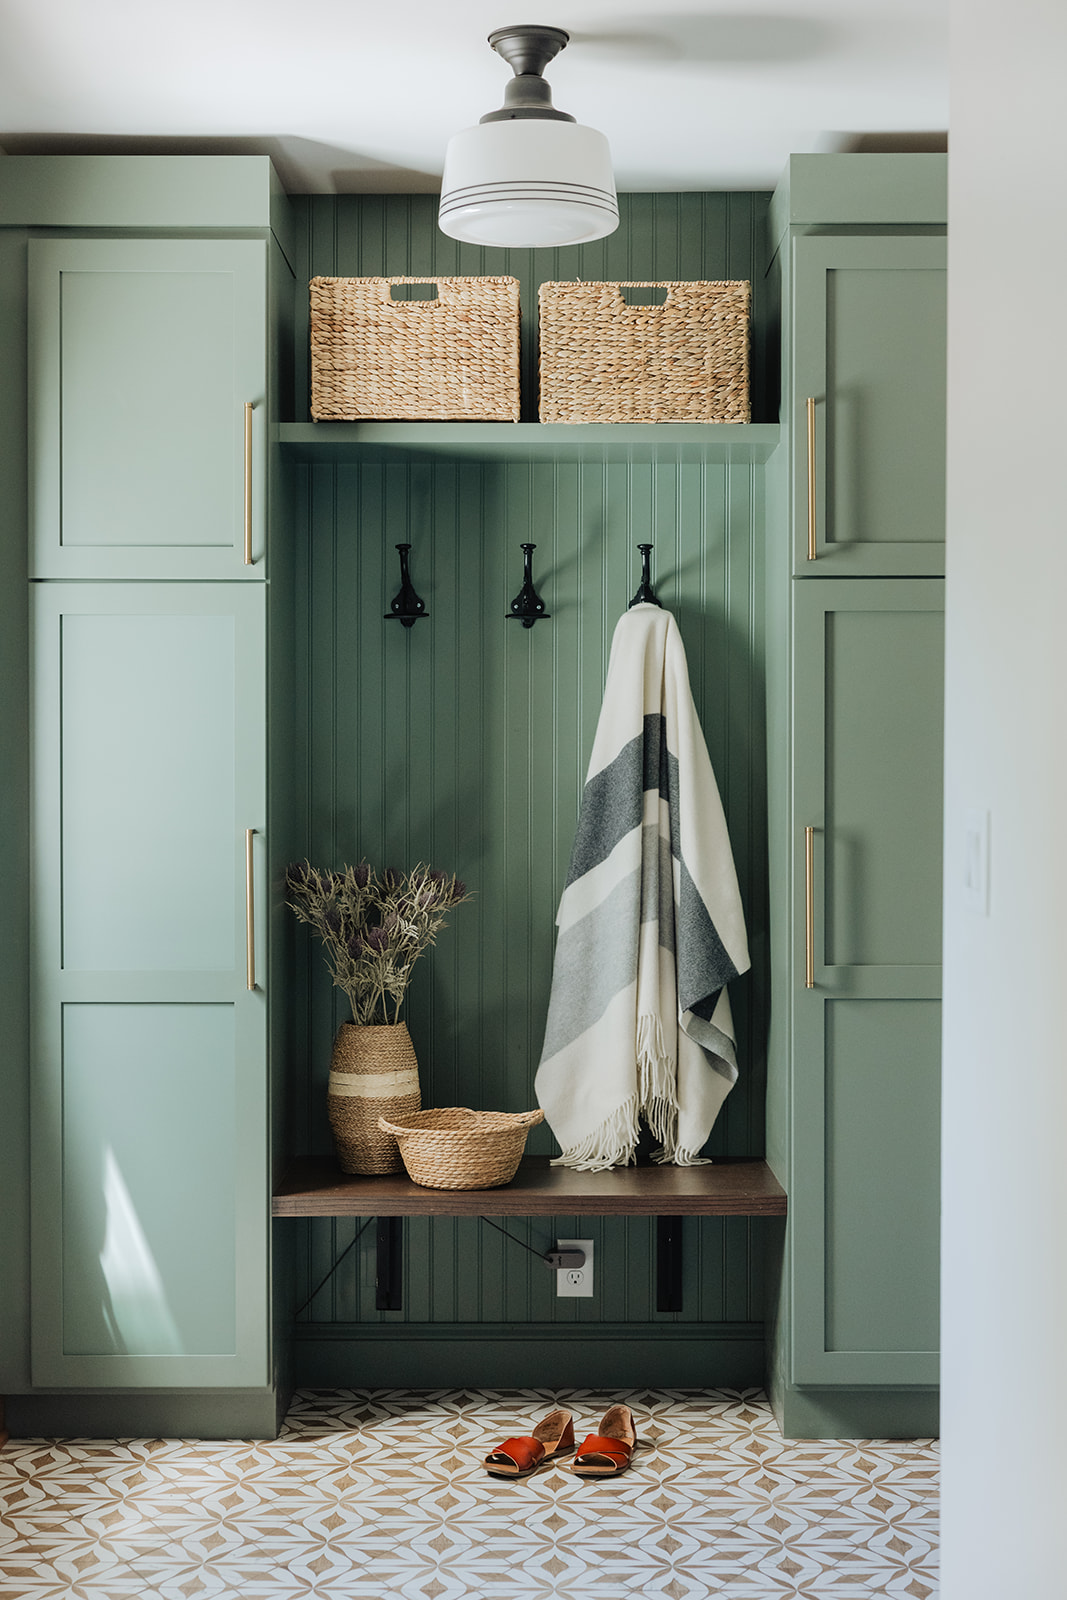
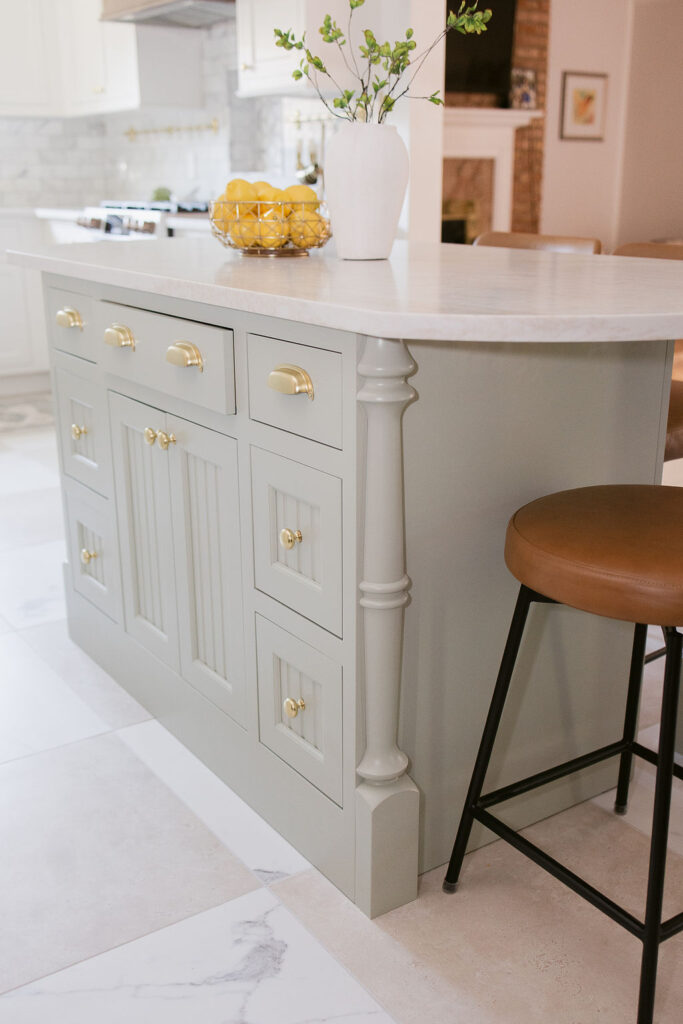
- Sage green island cabinetry, a quiet pop of color against the creamy white perimeter
- Quartz countertops throughout, chosen for durability without sacrificing the soft veining of natural stone
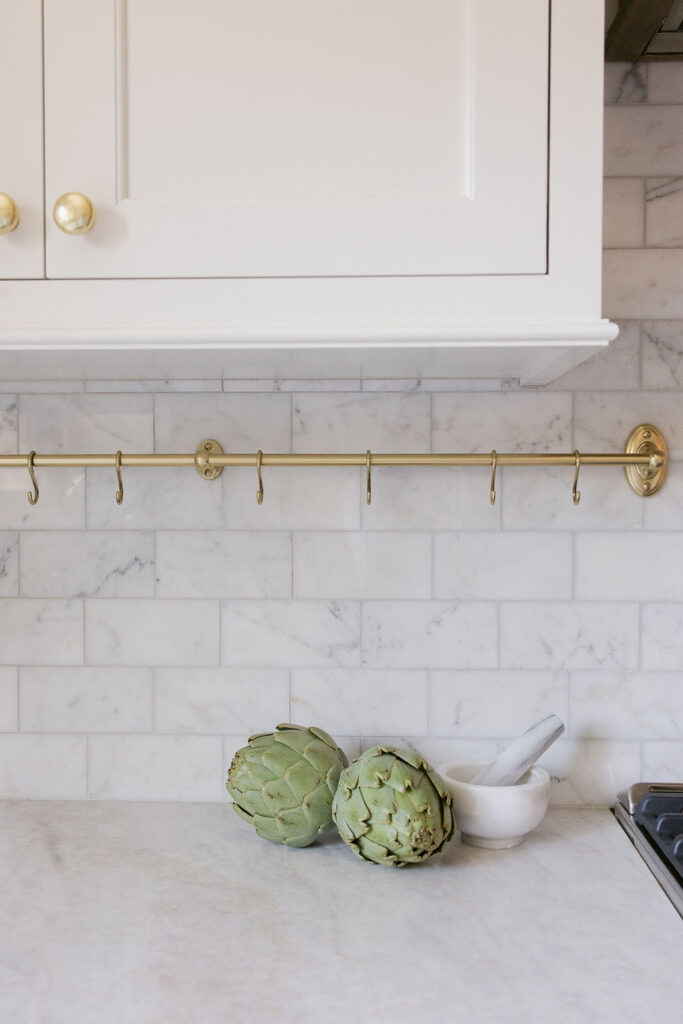
- A custom wood range hood, stained to bring warmth and weight to the cooking wall farmhouse sink with a polished nickel faucet, and a brass pot rail mounted beneath the upper cabinets for everyday function with a collected, lived-in feel
Every choice was made to support the reconfigured layout: more storage, better flow, and finishes built to hold up to real daily use.
DESIGN INSPIRATION: Elegant, Comfortable, and Built to Last

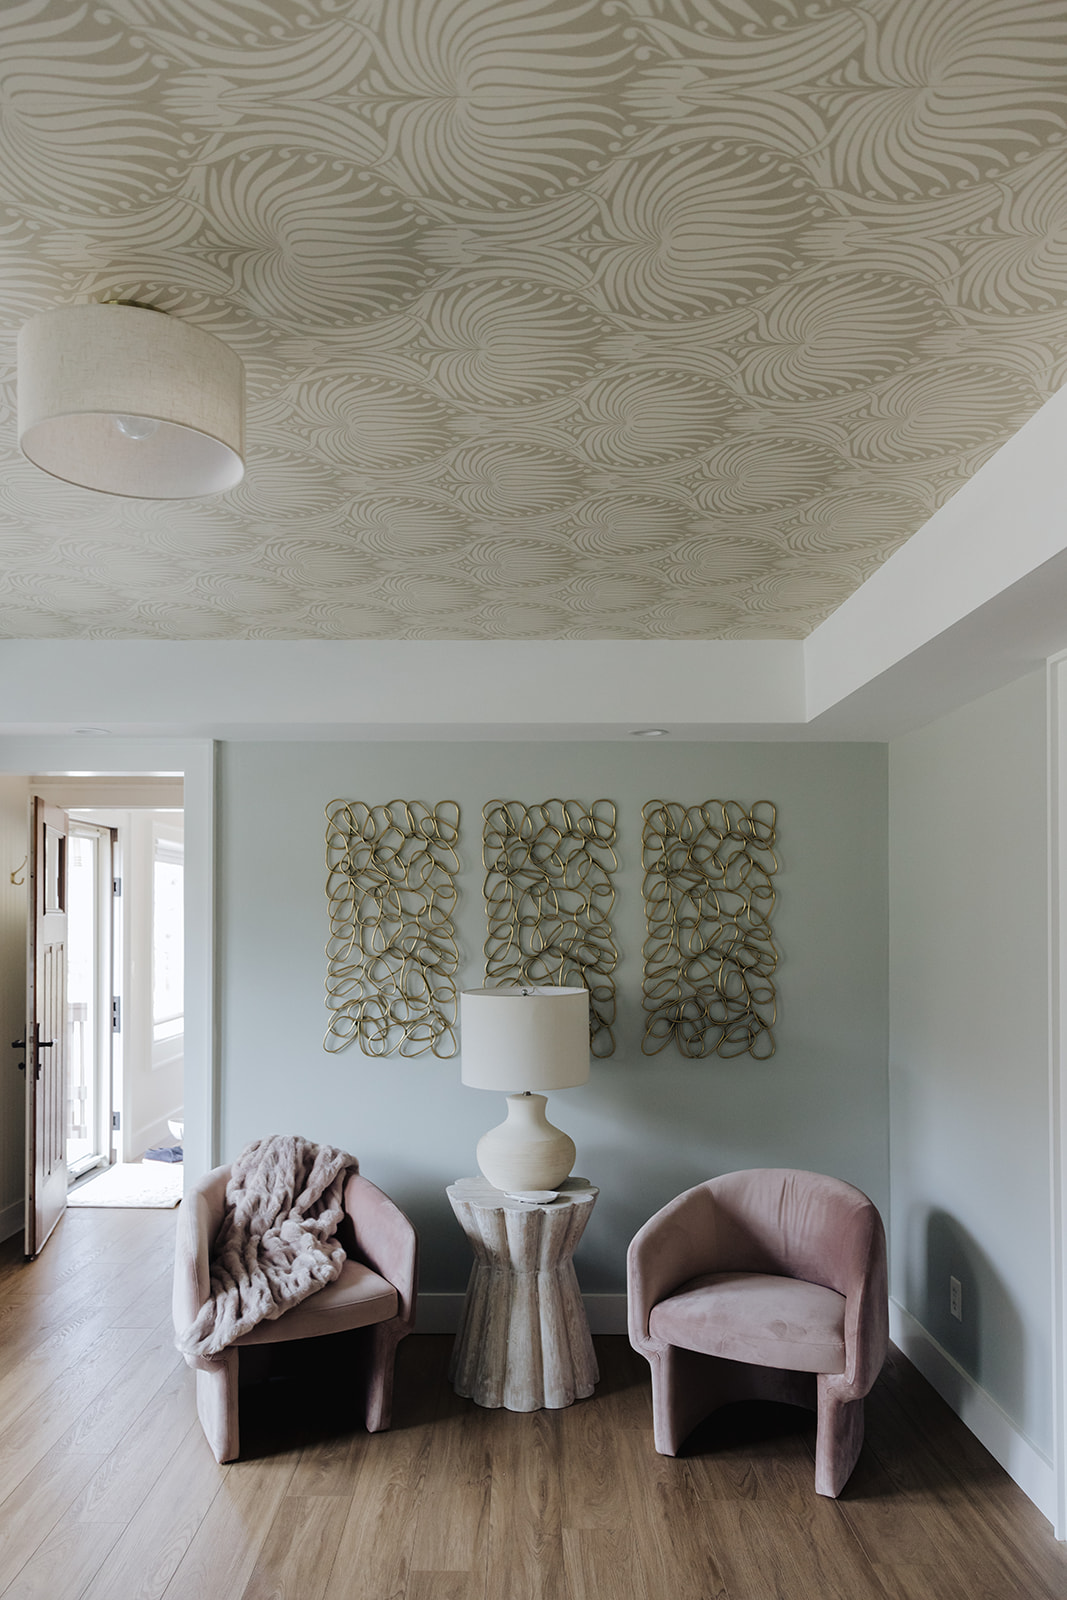
The concept statement was simple: a transitional kitchen with warm neutral finishes, natural materials and textures. Warm wood accents and soft, subtle pops of color and pattern create a relaxing, elegant, and comfortable space.
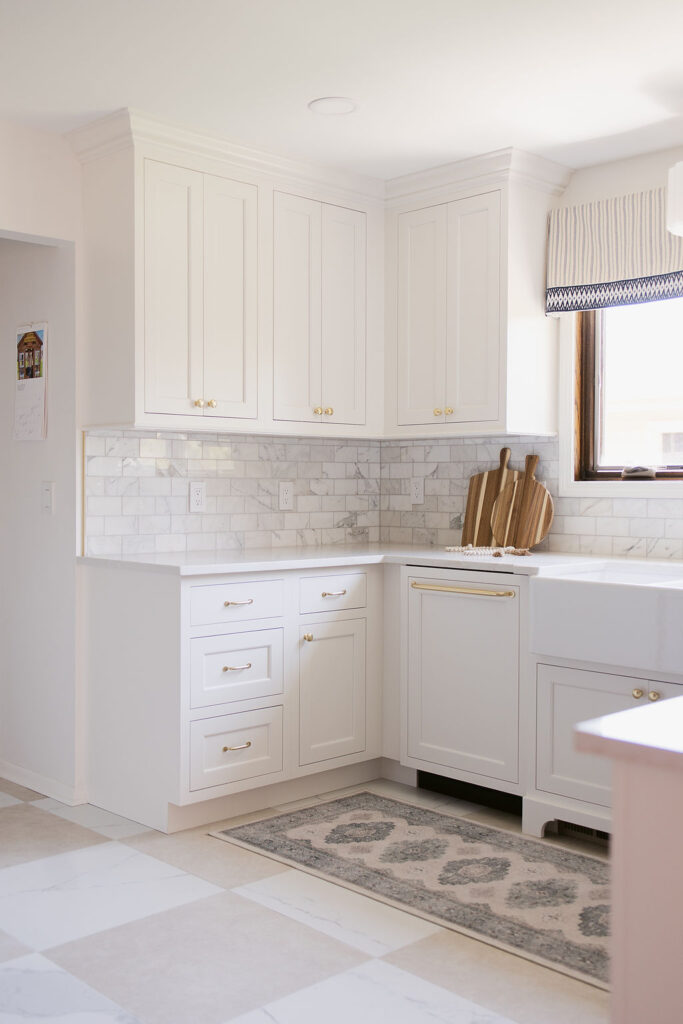
PROJECT REVEAL: HERITAGE HAZE
What was once a kitchen working against its own layout is now a space built for storage, flow, and everyday function finished with the warmth and detail Curio brings to every project.
Ready for our eyes on your space? Reach out here.